


Product Introduction
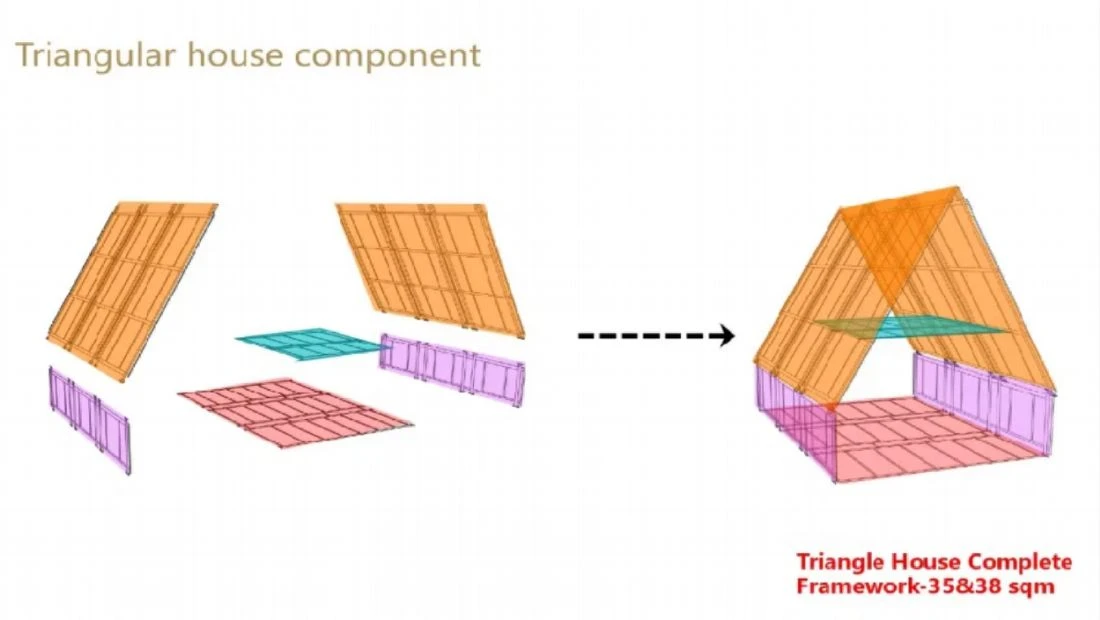
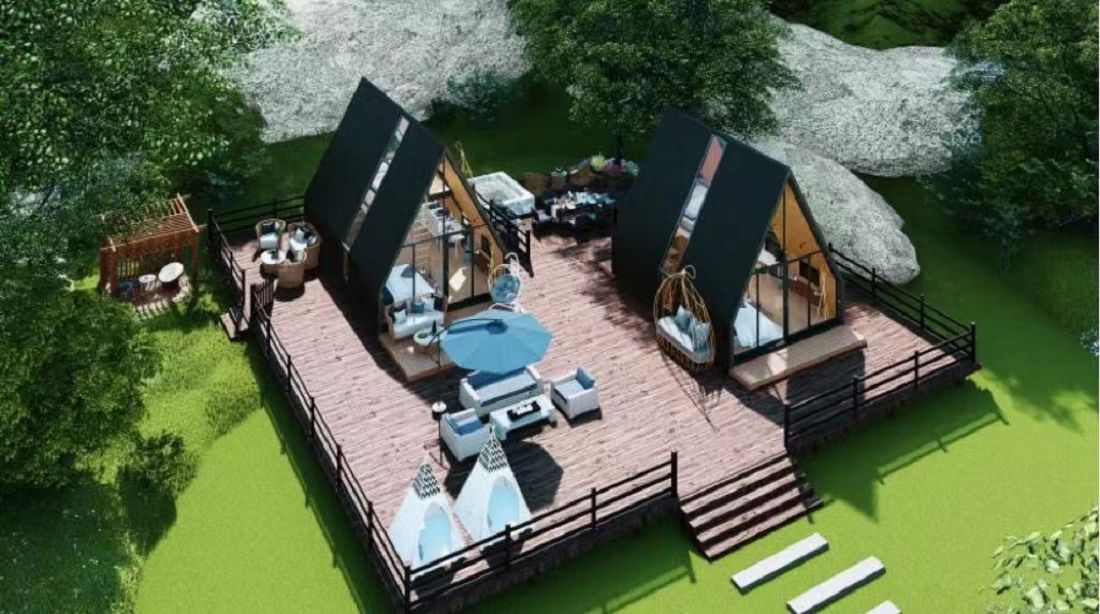
Vacation House is a modular, movable housing unit transformed from standard shipping containers. It features a weather-resistant steel frame combined with insulation layers, maintaining the transportability of containers while optimizing interior space for living functions. The units can operate independently or connect horizontally for expansion. Pre-installed with water, electricity interfaces, and basic amenities, they deploy rapidly on beaches, forests, and other natural sites without foundation construction, offering plug-and-play accommodation for resorts and campsites.
Product Advantages
Industrial-Grade Structural Stability
Vacation House uses 100 * 100 * 3mm galvanized square steel pipes for its main frame, with steel thickness 1.5 times that of standard units. Combined with Q235 high-strength steel, the structure withstands 0.45KN/m² wind loads, equivalent to resisting Level 11 winds. All welds undergo triple rust-proof treatment, ensuring a 20-year lifespan in coastal high-salt environments, far exceeding the 8-10 years of typical container houses.
3D Drainage System Prevents Leaks
The roof features a dual-slope design with 50mm drainage channels, increasing rainwater flow speed by 40% to prevent pooling. EPDM rubber seals at wall joints, combined with a continuous drainage layer formed by galvanized C-shaped steel studs, keep the interior dry even under 80mm/h rainfall. The double-layer wall structure with rock wool insulation eliminates condensation issues common in traditional container houses.
Reinforced Composite Flooring
The floor system consists of 2.0mm galvanized steel beams and 18mm fireproof OSB boards, supporting 2.0KN/m² (about 200kg), three times the capacity of standard wooden floors. Cross-arranged support beams distribute pressure across 12 anchor points, ensuring the floor remains flat and stable even under heavy furniture or multiple users.
Expandable Space Design
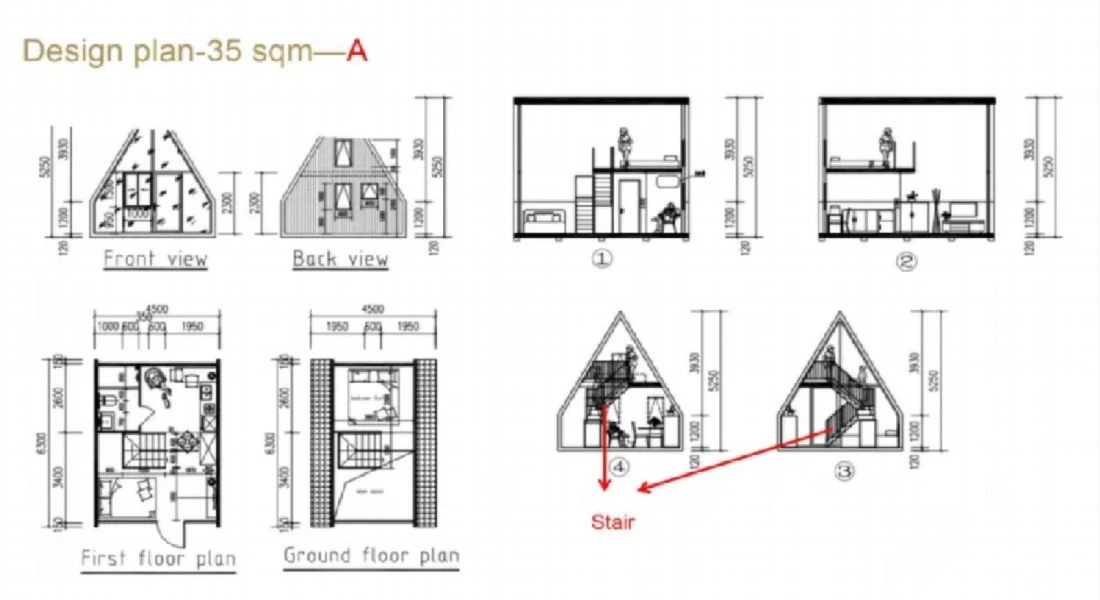
Vacation House's two-story structure utilizes a 5500mm height for vertical zoning. The lower floor offers 2.4m clear height for living areas, while the 1.8m upper space serves as storage or a rest area. Pre-installed utility channels within 50 * 100mm steel studs maintain the 6500mm standard container transportability while providing 60% more usable space than single-story units.
Quick Deployment Without Foundation Work
The 45㎡ base unit comes with pre-installed water and electrical connections, allowing setup in 4 hours. Sixteen adjustable legs at the base adapt to ground slopes of ±5°, eliminating the need for concrete foundations. From transport to full operation, the process takes just 6 hours, making it ideal for urgent setups like temporary resort hotels or disaster relief camps.
Product Parameters
|
Profile |
L*H*W(mm) |
4500*5500*6500(Extemal dimensions) |
|
Roof Type |
Pitched roof with natural drainage system. |
|
|
Number of Floors |
Two floor |
|
|
Parameters |
Designing Life-span |
20years |
|
Foor loading |
2.0KN/m² |
|
|
Roof loading |
0.5KN/m² |
|
|
Wind Loading |
0.45KN/m² |
|
|
Snow Loading |
0.5KN/m² |
|
|
Roof Frame |
Roof Main Beam |
Size: 100*100*3mm, galvanized square steel pipe, t=3.0mm, steel profile Q235 |
|
Roof purlin |
Size:50*100*2mm, galvanized C-shape steel, t=2.0mm, steel profile Q235 |
|
|
Floor Frame |
Floor Main Beam |
Size: 100*100*3mm, galvanized square steel pipe, t=3.0mm, steel profile Q235 |
|
Floor purlin |
Size:50*100*2mm,galvanized C-shape steel, t=2.0mm, steel profile Q235 |


Why Choose Us
Global Market Reach
Our products have established a strong presence in domestic and international markets, serving clients across 40+ countries and regions including Australia, the U.S., UAE, Africa, Malaysia, and Singapore. This global footprint has earned consistent acclaim for quality and reliability from customers worldwide.
Custom Solutions
We specialize in custom-engineered housing products tailored to unique project requirements. From material selection to functional design, our team collaborates closely with clients to deliver solutions that precisely align with their operational needs.
Certifications & Compliance
Holding CE certification and AAA enterprise accreditation, we ensure full regulatory compliance. All products undergo third-party testing by SGS and Bureau Veritas prior to shipment, guaranteeing adherence to international standards.
End-to-End Quality Assurance
Stringent quality control protocols are implemented at every stage – from raw material inspection to final packaging. Multi-tiered checks include dimensional accuracy verification, stress testing, and functional validation to ensure defect-free deliveries.
FAQs
Q: How long is your delivery time?
A: Standard delivery ranges from 15-35 days based on product type: container houses (15-20 days), prefab houses (20-25 days), steel structures (25-30 days), and villas (30-35 days). Urgent orders may expedite production by 30% with prior confirmation.
Q: What is your minimum order quantity?
A: Minimums vary by category: container houses (2 units), prefab houses (30m²), steel structures (200m²), and villas (100m²). Smaller trial orders require a 50% surcharge for material optimization.
Q: How are products packaged for shipping?
A: Container houses ship flat-packed. Other units disassemble into crates: main structures in steel frames, doors/ceilings in reinforced cartons, and plumbing/electrical components in shockproof wooden cases. All shipments include waterproof wrapping.
Q: What payment terms do you accept?
A: We accept T/T (30% deposit, 70% before shipment) or irrevocable LC at sight. Long-term clients may negotiate staggered payments after three successful transactions.
Q: Which certifications do your products hold?
A: All units comply with CE, ISO 9001/14001, and OHSAS 18001 standards. Structural certifications include AWS D1.1 welding and ASTM A500 steel grades. Third-party inspections (TUV/SGS/BV) reports are available upon request.
Q: What technical drawings can you provide?
A: We supply foundation plans, electrical schematics, plumbing layouts, 3D renderings, and assembly diagrams. Customized drawings for HVAC or fire alarms require a 5% design fee, refundable against orders over $50k.
Q: What is the product lifespan and warranty?
A: Warranty covers 12 months from delivery. Lifespans vary: container houses (10-15 years), prefab houses (5-10 years), steel structures (15-20 years), and villas (20-50 years), assuming annual maintenance.
Q: Do you offer value-added services?
A: Yes. We provide site planning, BIM modeling, smart home system integration, and furniture/appliance procurement. Turnkey projects include landscaping and wastewater treatment design at 8-15% of total contract value.
Q: Can you assist with installation?
A: Our 80+ certified supervisors offer on-site guidance globally. Full installation services require a 15% labor fee, including tools and safety training. Remote video support is free for self-installation clients.
Q: Are there shipping size restrictions?
A: Flat-packed container houses fit standard 40HQ containers (max 2 units per box). Prefab wall panels ship at 2.4m height to avoid oversize fees. Coastal deliveries may require RO-RO vessels for structures exceeding 6m length.
Hot Tags: vacation house, China vacation house manufacturers, suppliers, cabin container house, loader integrated house, Capsule Room, foldable container house, staircase design integrated house, balcony integrated house